


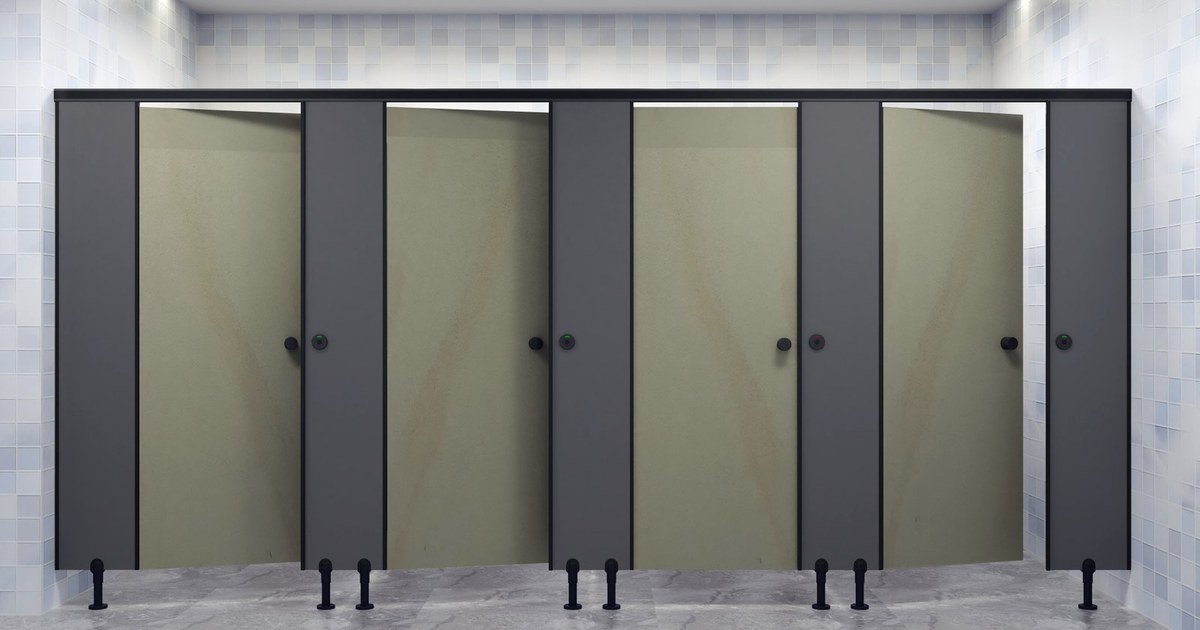
An HPL toilet cubicle partition looks simple on a drawing, but the bill of quantities line behind it decides what is actually delivered. A vague line such as compact board cubicles invites very different products at very different prices. This guide walks architects, engineers, quantity surveyors and project managers step by step through each part of a clear specification: panels, sizes, standards, hardware and fixing. It uses the specification published on the Super Creations website as a clear, worked example.
Key Takeaways
- A good HPL toilet cubicle partition BOQ states panel grade, density, thickness, sizes, standards and the grade of every fitting.
- Precise lines let every toilet cubicle partition supplier price the same product, so quotes are comparable.
- Ask for test reports from the laminate maker and CAD drawings from the toilet cubicle partition supplier before approval.
Why the BOQ Line Matters
The BOQ is where design intent becomes a priced commitment. A loose line leaves the product open to interpretation.
A bill of quantities lists every item in a project with its description and quantity, so contractors can price on the same basis. For cubicles, the description carries most of the weight. If it only says toilet cubicles, 12 nos, one bidder may price nylon fittings and a thin board while another prices stainless steel and solid compact laminate. Both are technically compliant, yet they are not the same product.
A precise HPL toilet cubicle partition line protects the client, the designer and the honest toilet cubicle partition supplier. It sets a clear standard, makes quotes comparable and gives the site team something firm to check deliveries against. It also saves time at approval, because submittals can be checked line by line. When the HPL toilet cubicle partition clause is written well once, it can be reused across projects with only sizes and quantities changed.
Quantity matters as much as description. Count cubicles, urinal panels and accessible cubicles separately, and state whether the layout is wall to wall or wall to panel. A quantity surveyor can then price each HPL toilet cubicle partition run accurately, including the extra channels needed where a run ends without a wall.
Panels: Material, Density and Thickness
Describe the HPL toilet cubicle partition panel precisely, because it is the part users see and touch most.
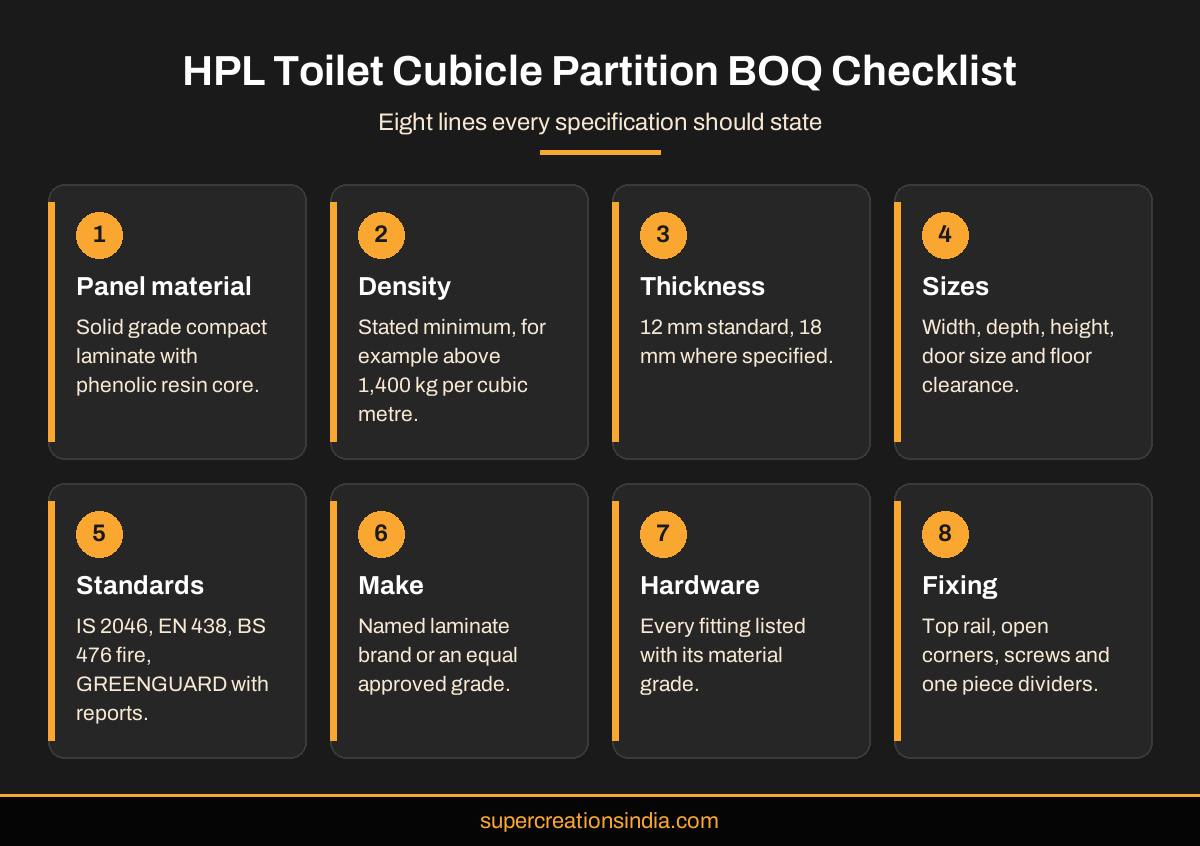
The Super Creations specification describes solid grade compact laminate panels made of phenolic resins under high pressure and temperature. Phenolic resin gives these high pressure laminate toilet partitions their dense, water resistant core. The specification sets density above 1,400 kg per cubic metre and covers doors, pilasters and intermediate panels.
Thickness should be stated for each part of these high pressure laminate toilet partitions. Standard systems use 12 mm panels. The Excellence Series uses either 18 mm panels throughout or a combination of 18 mm and 12 mm. Performance can be written into the line too. The published clause lists resistance to heat, bacteria, chemicals, scratches, impact and water immersion, with a weight increase after immersion below 0.6 to 0.8 percent.
Finally, state the make or an equal approved grade. The Super Creations line names DEBO or Stylam make. Naming the brand, or a clear equal standard, stops a toilet cubicle partition supplier substituting cheaper boards after award. Learn more about the laminate on our DEBO India page.
Colour and texture belong in the panel line too. Super Creations offers more than 300 shades, so name the shade and finish, or state that they are subject to approval of a physical sample. An HPL toilet cubicle partition sample also shows the core and edge finish, which a printed colour card cannot.
Sizes, Standards and Certificates
Write the dimensions and the standards the panels must meet, so drawings and deliveries can be checked against them.
The standard size in the Super Creations clause is 900 to 1,200 mm wide, 1,500 mm deep and 2,000 mm high, with a door of 600 mm by 1,830 mm. Custom sizes should be listed separately for accessible cubicles or tight rooms. Add the floor clearance, which is 150 mm in the standard specification, because it affects both cleaning and privacy.
On standards, the clause states that the finished product is developed according to IS 2046 and EN 438, and the BS 476 fire retardant standard. It adds that the product should have a GREENGUARD certificate, which relates to indoor air emissions. These are properties of the laminate, so ask for the panel maker’s current test reports with each submittal.
Hardware and Fixing Clauses
List every fitting and its material grade, then describe how the system is fixed to the building.
The Smart Series HPL toilet cubicle partition clause is a useful model. It lists anodised aluminium U channels, top rail, door stopper channel and L channel, an SS 316 adjustable foot with 150 mm clearance, and SS 304 indicator lock, door knob, coat hook, universal hinges, screws and PVC wall plugs, plus door noise reduction tape.
Other series change the hardware lines. The Elegance Series uses powder coated aluminium profiles with Nylon Polyamide 06 fittings and gravity hinges. The Excel Series uses SS 304 or 316 for channels, top rail and door fittings.
Fixing clauses complete the line. The published text says the top rail is fixed to pilasters, an aluminium L channel is used at corners without brick walls, all screws are SS 304, pilasters stand on SS 316 adjustable feet, intermediate panels are one continuous panel without joints, and visible edges are chamfered.
Add the site readiness note as well. The series pages state that installation follows completion of tiling, ceiling, grouting, painting, electrical work and plumbing, with a minimum ceiling height of 8 ft for standard systems. Writing this into the HPL toilet cubicle partition item makes the sequence clear to the main contractor.
| BOQ item | What to state | Example from the Smart Series clause |
|---|---|---|
| Panel | Material, grade, density, thickness, make | Compact laminate, density above 1,400 kg/m3, 12 mm, DEBO or Stylam |
| Size | Width, depth, height, door size, clearance | 900 to 1,200 x 1,500 x 2,000 mm, door 600 x 1,830 mm, 150 mm clearance |
| Standards | Panel standards and certificates | IS 2046, EN 438, BS 476 fire retardant, GREENGUARD |
| Hardware | Each fitting and its grade | SS 304 lock, knob, hook, hinges; SS 316 adjustable foot |
| Profiles | Channels and top rail material | Anodised aluminium U, L and door stopper channels, top rail |
| Fixing | Top rail, corners, screws, panel joints | L channel at open corners, SS 304 screws, no joints in dividers |
Common BOQ Mistakes to Avoid
Most specification problems come from a few repeated gaps. Check your line against them before the tender goes out.
The first mistake is describing the HPL toilet cubicle partition by appearance only. A colour and a photo say nothing about density, thickness or hardware. The second is leaving out the hardware grade, which lets nylon replace stainless steel without anyone noticing until parts wear out.
The third mistake is copying one line for every washroom. A staff washroom, a school block and a hospital ward have different needs, so give each its own HPL toilet cubicle partition item with the right series and fittings. The fourth is forgetting accessible cubicles, urinal modesty panels and grab bars, which then appear later as variations.
The last mistake is asking for prices before asking for proof. Request test reports, sample panels and CAD drawings with the bid. A toilet cubicle partition supplier that provides these quickly is usually well organised on site too. Treat a complete HPL toilet cubicle partition submittal as an early sign of a reliable partner. Browse our toilet cubicle series to find a clause that matches each washroom in your project.
Conclusion
A clear HPL toilet cubicle partition specification turns a vague line into a product everyone can price and check. State the panel grade, density, thickness and make. Add sizes, clearance and standards, then list every fitting and how the system is fixed. Ask for test reports and drawings before approval. Super Creations publishes this level of detail for each series and offers CAD files on request. Request a quote or ask our team to review your BOQ line.